Architectural portfolio

Heather Whalen, AIA

Architect & Interior DesignerWork with Me

I've been fortunate to have worked on over fifty restaurant projects and at least as many hotel and workplace environments throughout my career. I've developed an expertise, and a love for renovation projects. Many of these have required extensive coordination with food and beverage designers, operators, engineers, vendors, and contractors. Often, the most exciting opportunities have involved a building of some historic significance. These projects can become a dramatic adaptive reuse that keeps the building financially relevant and allows it to remain a critical part of the architectural fabric for years to come. I've led talented, creative teams through tight budgets, even tighter schedules, and helped launch some of the greats.

Restaurant

Lela Restaurant

Minneapolis, MN
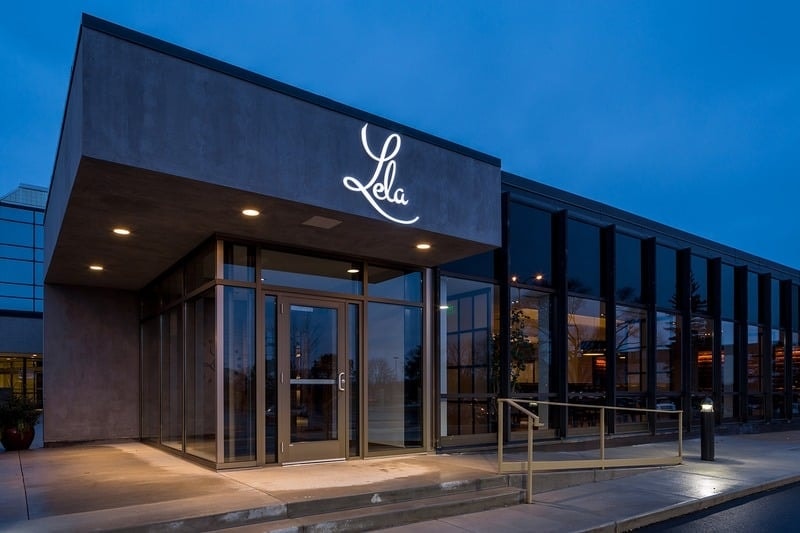
Lela Restaurant - exterior at dusk with illuminated script signage and glass facade
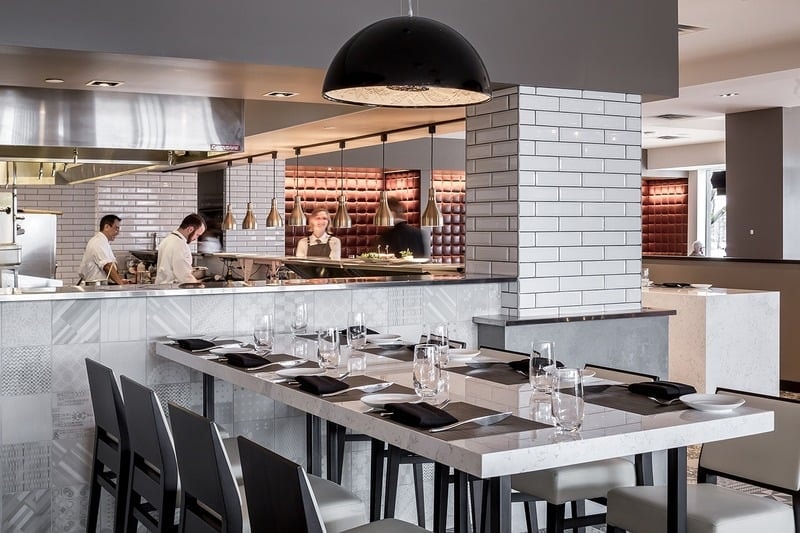
Lela Restaurant - open kitchen counter with subway tile, black dome pendant, and chefs table
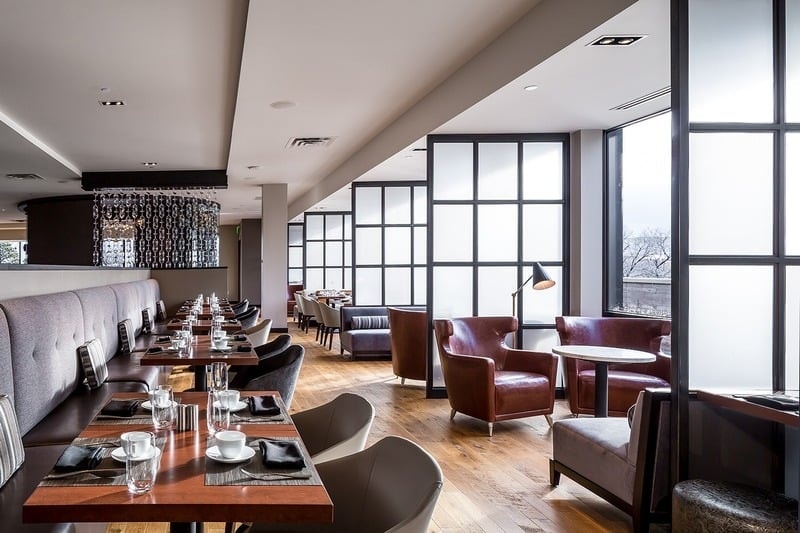
Lela Restaurant - dining room with tufted banquette, leather lounge chairs, and floor-to-ceiling windows
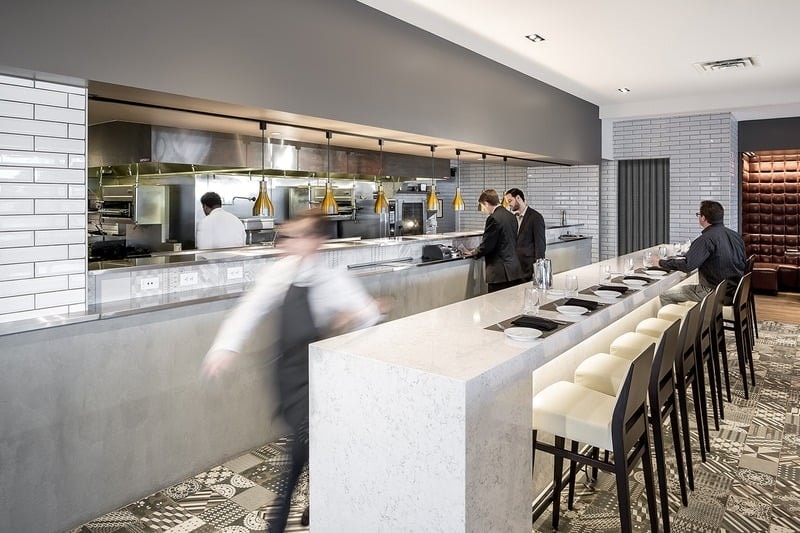
Lela Restaurant - kitchen counter with gold pendants, white tile, and patterned floor
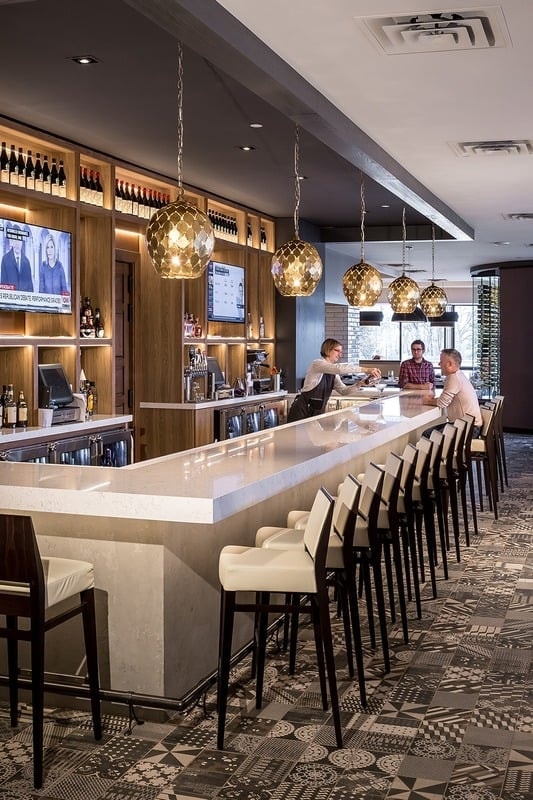
Lela Restaurant - bar with warm wood cabinetry, gold pendant lights, and patterned carpet
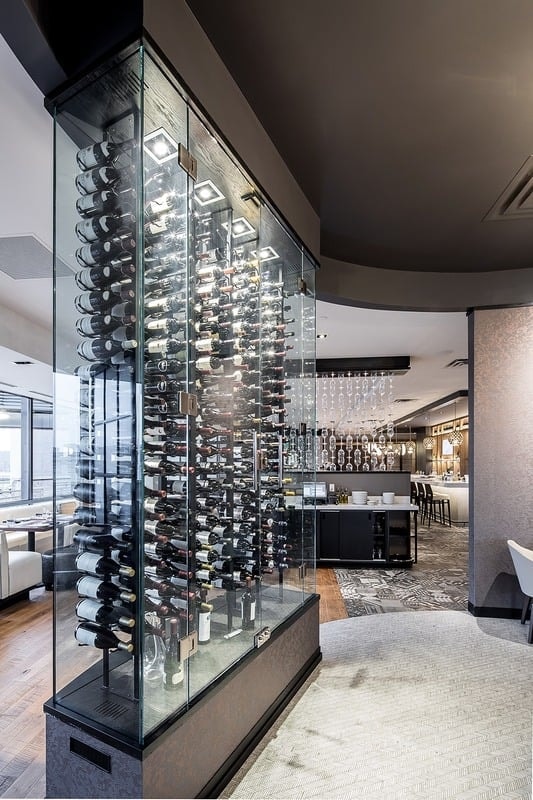
Lela Restaurant - floor-to-ceiling glass wine tower with bar and dining room beyond

Restaurant & Bar

Borough & Parlour Bar

Minneapolis, MN
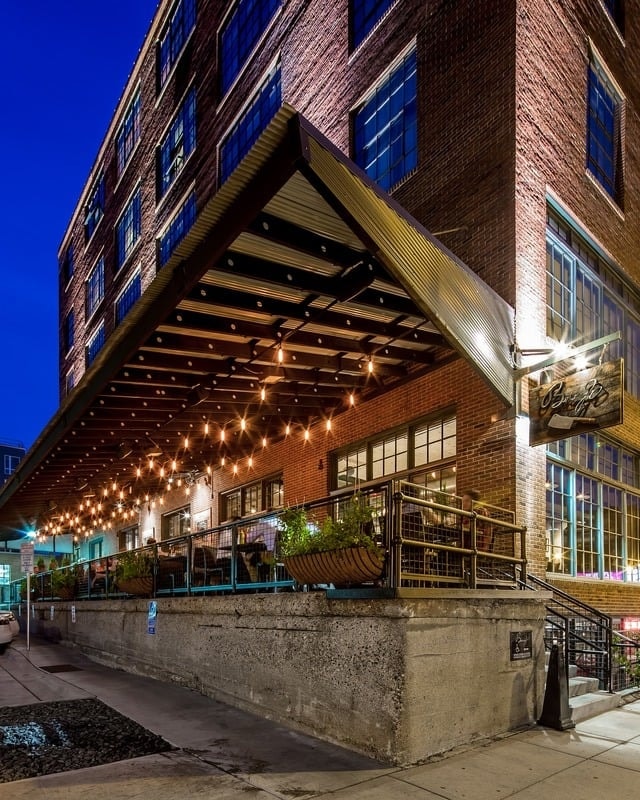
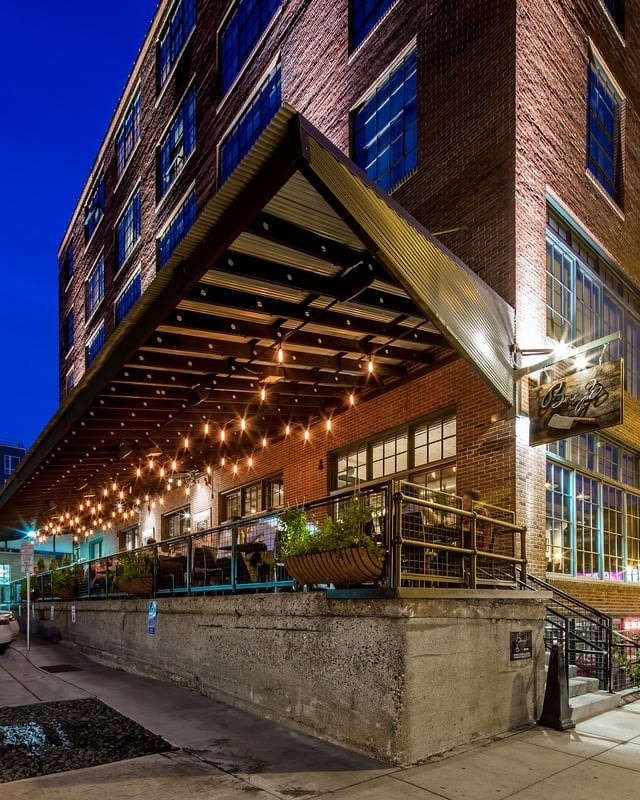
Borough - exterior at dusk with illuminated awning, string lights, and brick facade
Borough - upscale bar lounge with pendant lighting, leather seating, and marble tables
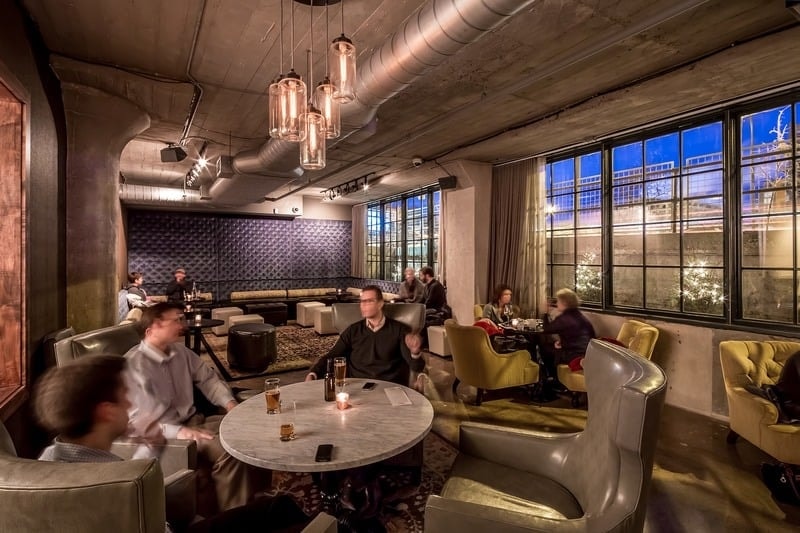
Borough - moody lounge with velvet chairs, industrial ceiling, and city views
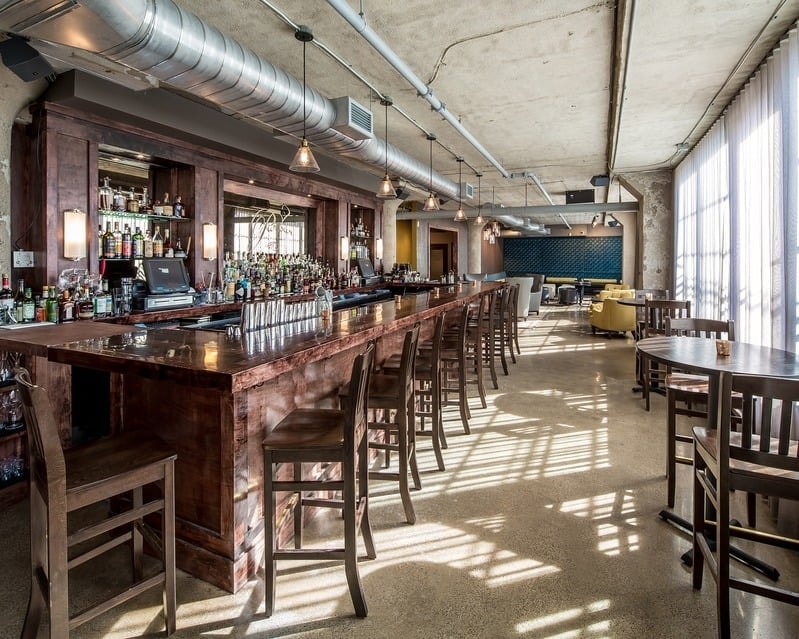
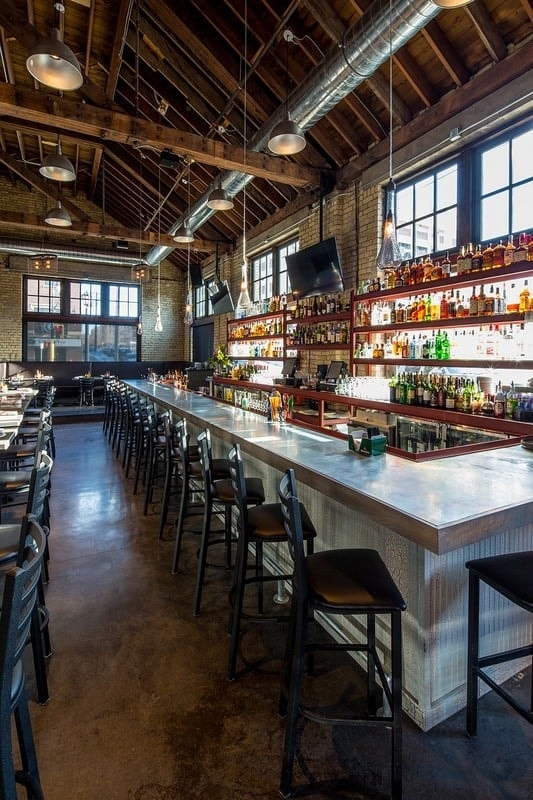
Borough - long copper bar with wood cabinetry and full back bar
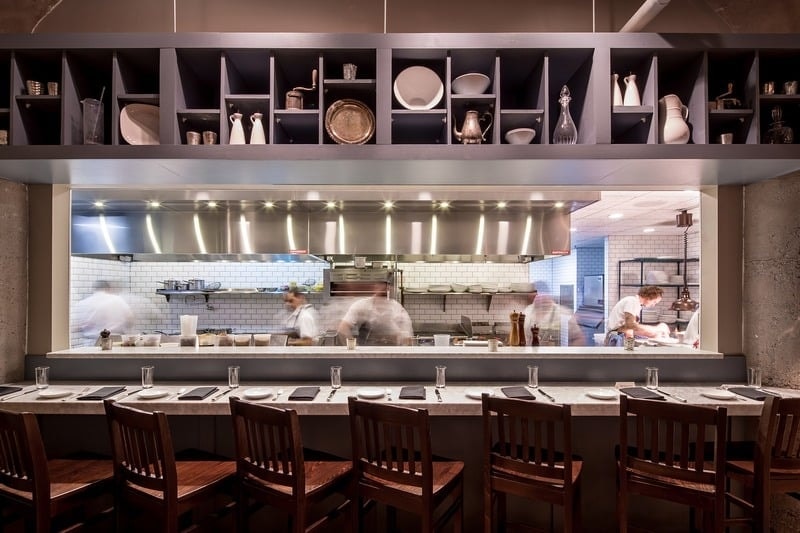
Borough - open kitchen counter with chefs at work and display shelving above
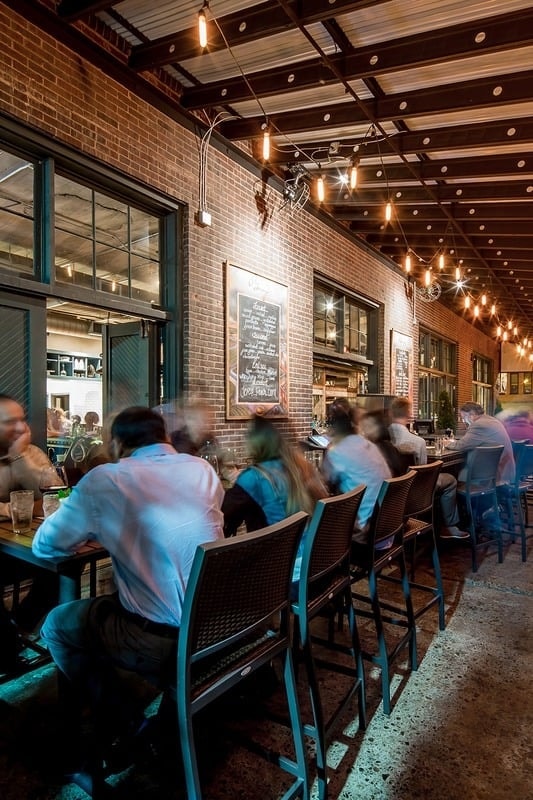
Borough - covered outdoor patio with string lights and brick wall at dusk
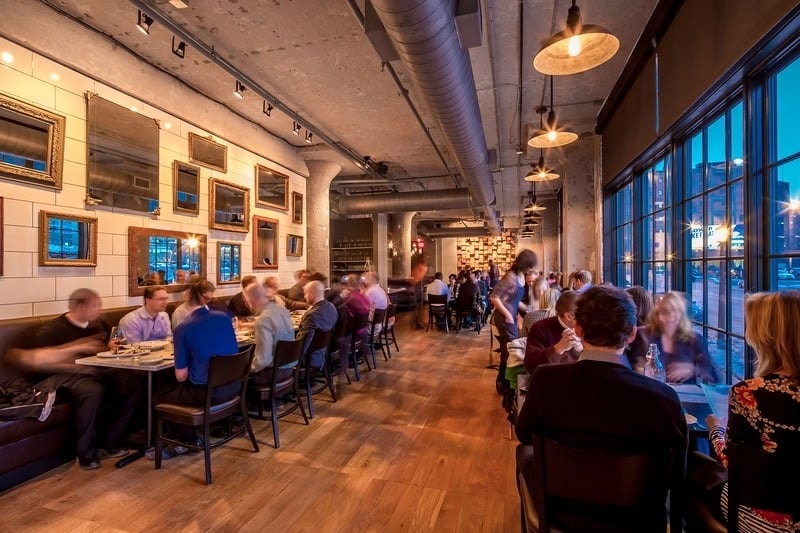
Borough - dining room with plaid banquette seating, pendant lighting, and industrial ceiling

Restaurant

Smack Shack MPLS

North Loop, Minneapolis, MN
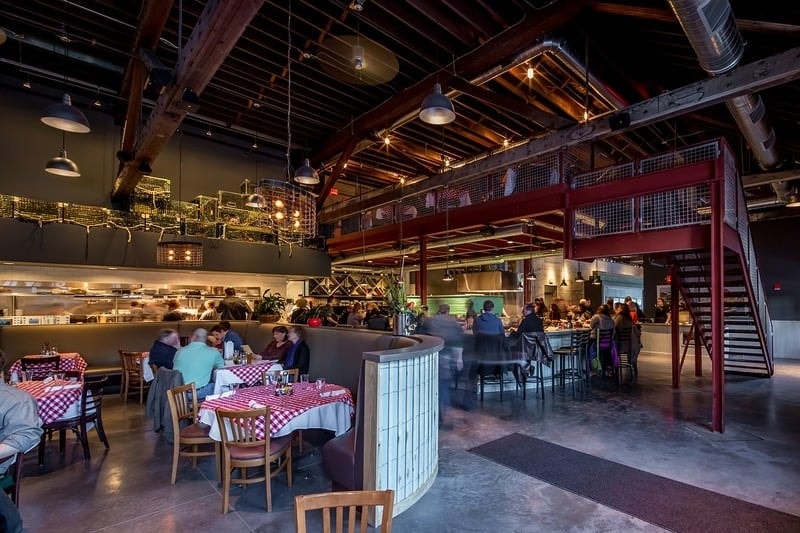
Smack Shack MPLS - dining room with red mezzanine, checkered tablecloths, and open kitchen
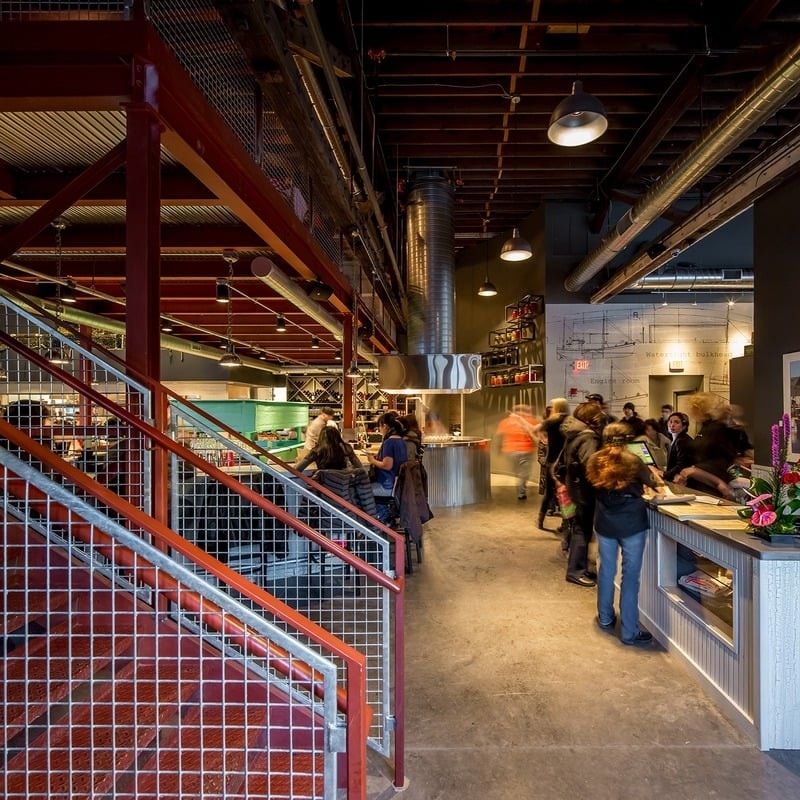
Smack Shack MPLS - busy interior with red steel mezzanine, corrugated bar, and open kitchen
Smack Shack MPLS - long bar with exposed brick, timber ceiling, and full back bar
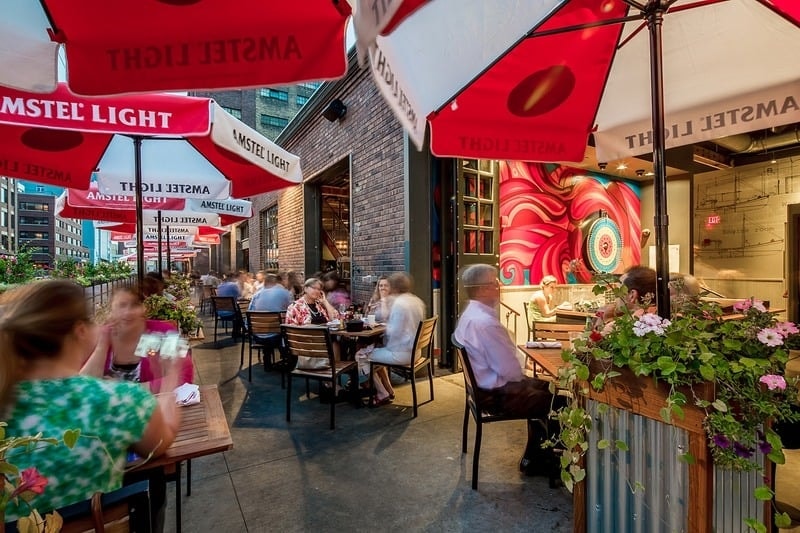
Smack Shack MPLS - covered outdoor patio with Amstel Light umbrellas and lively crowd
Smack Shack MPLS - view from mezzanine toward corrugated bar and open kitchen
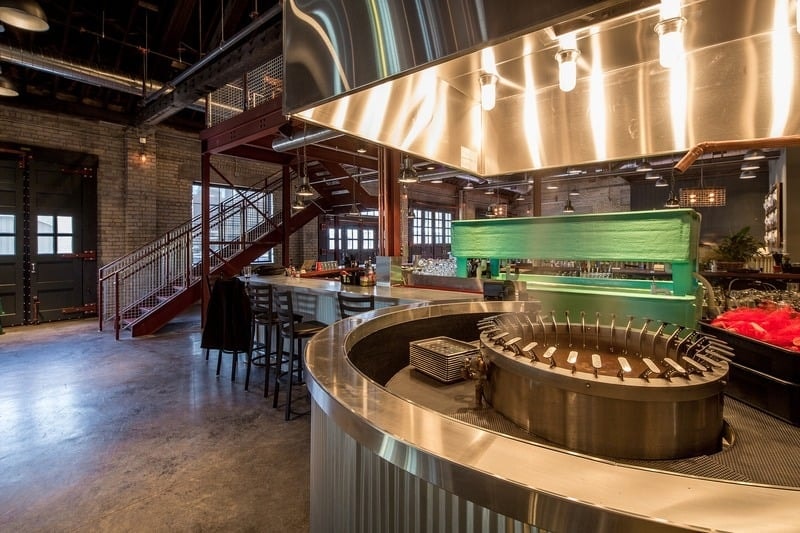
Smack Shack MPLS - circular stainless steel bar with green accent wall and industrial staircase
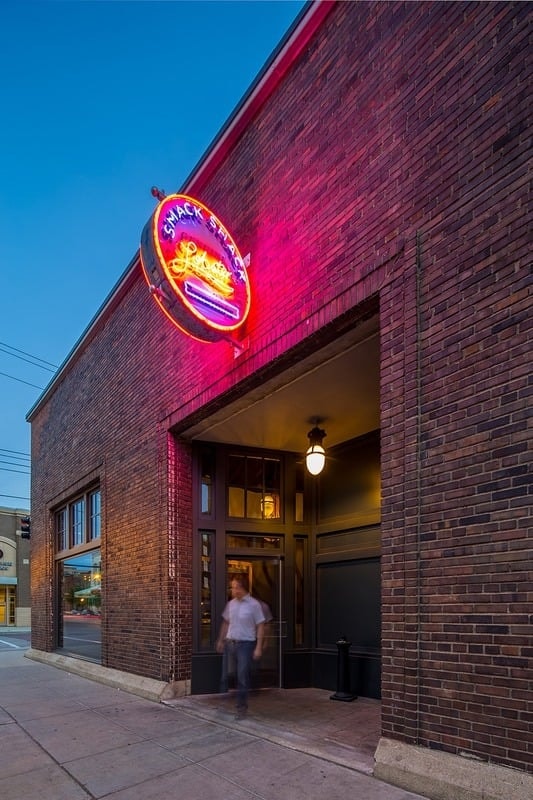
Smack Shack MPLS - exterior at dusk with glowing neon sign on brick facade
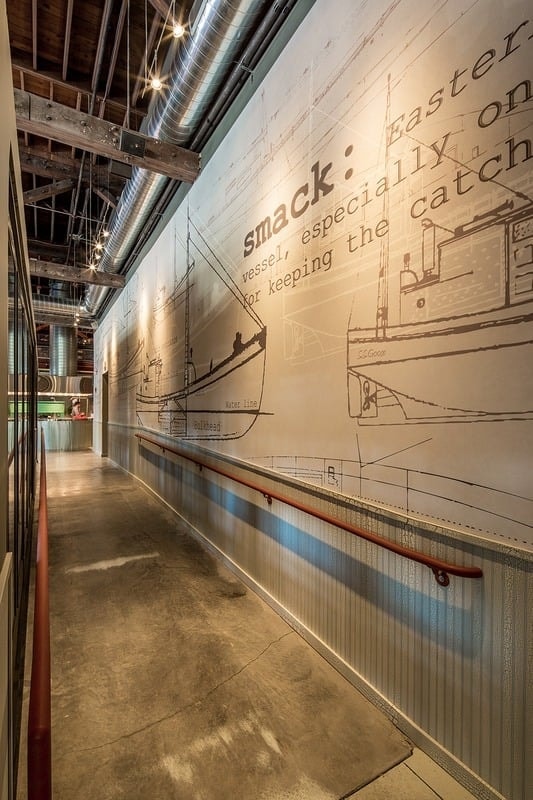
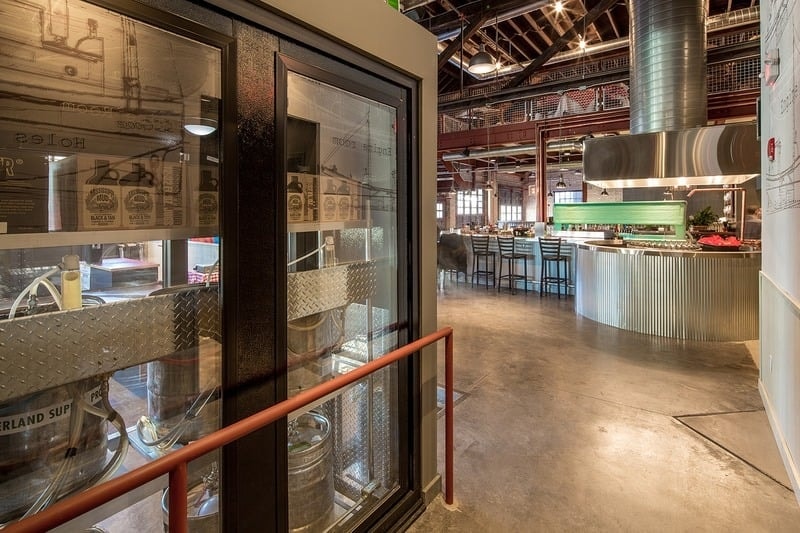
Smack Shack MPLS - entry corridor with large-scale boat blueprint mural and industrial railing

Restaurant

Rosewild

Minneapolis, MN
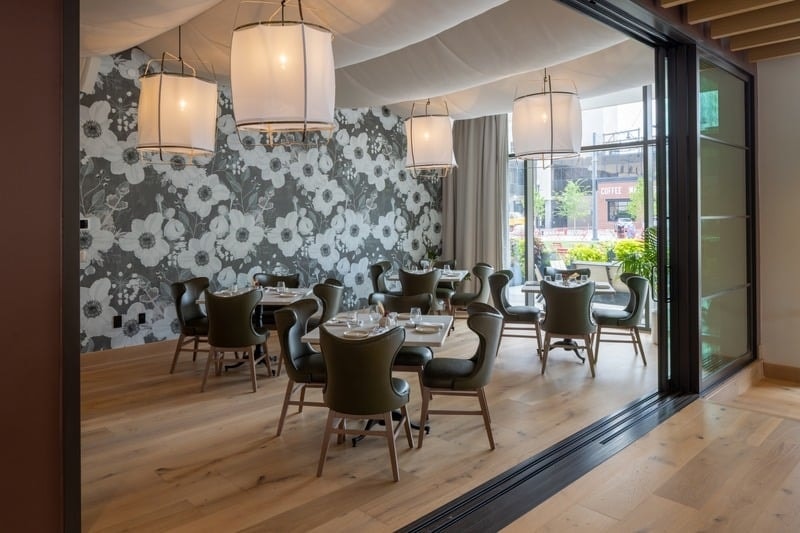
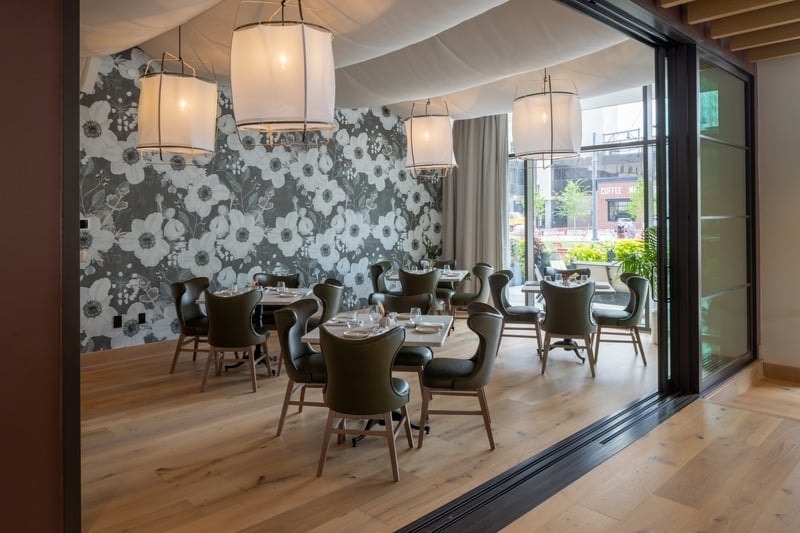
Rosewild - floral wallpaper dining room with drum pendants and leather chairs
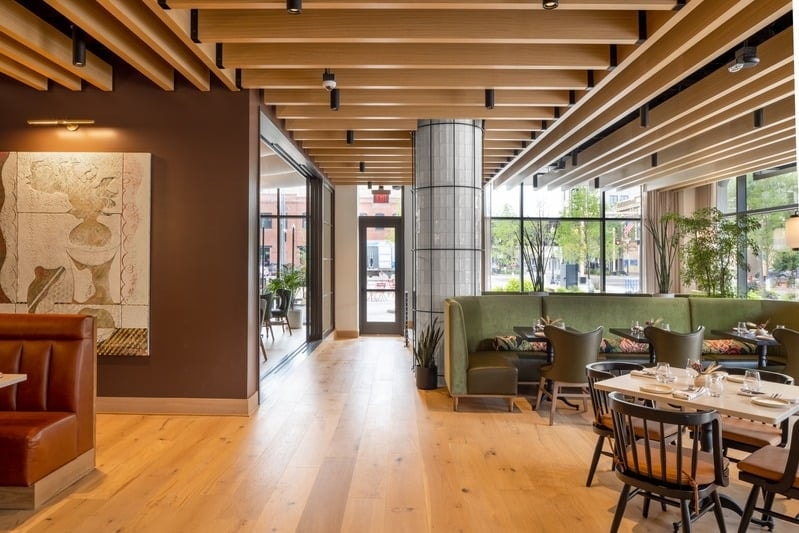
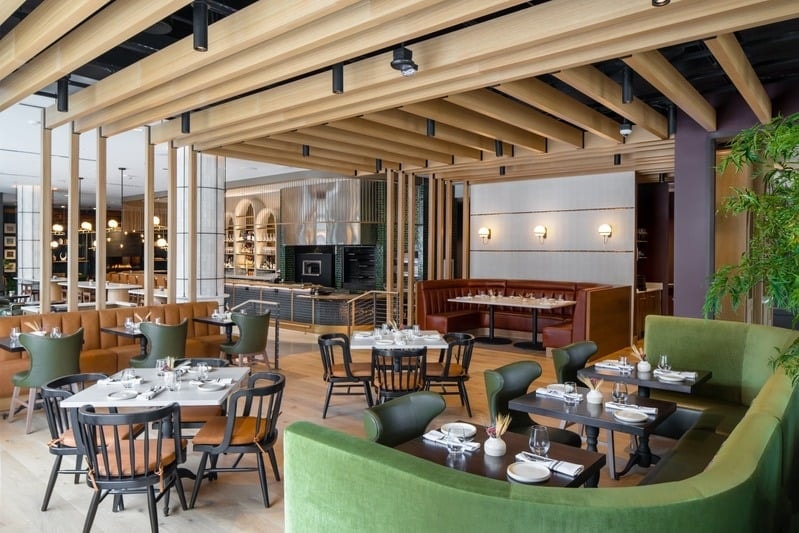
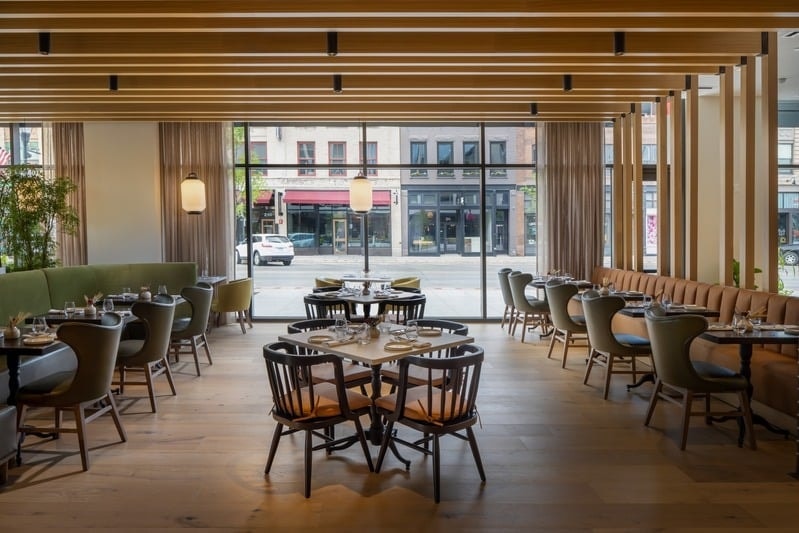
Rosewild - main dining room with wood slat ceiling, green banquettes, and floor-to-ceiling windows
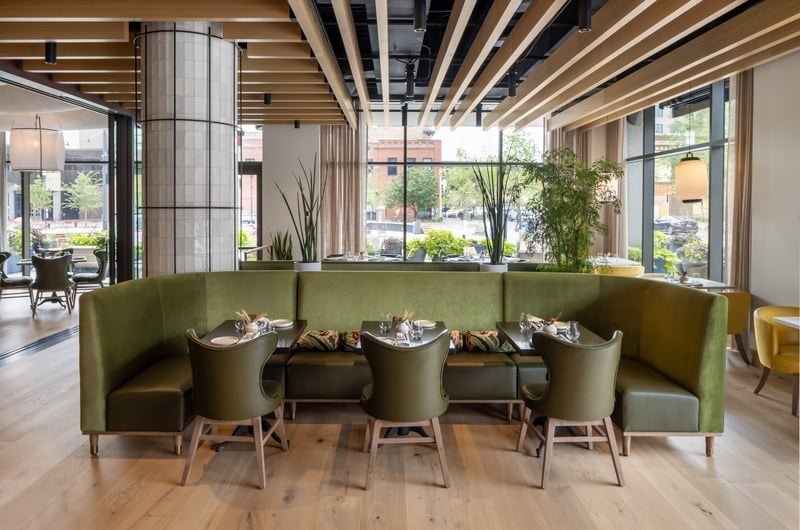
Rosewild - curved green velvet banquette with tiled column and city views
Rosewild - open dining floor with mixed seating, wood ceiling, and bar beyond
Rosewild - bright dining room with green banquette, yellow accent chairs, and street views
Rosewild - dining room with floor-to-ceiling windows, green and tan banquettes, and wood slat ceiling

Hospitality

Marquette Hotel

Minneapolis, MN
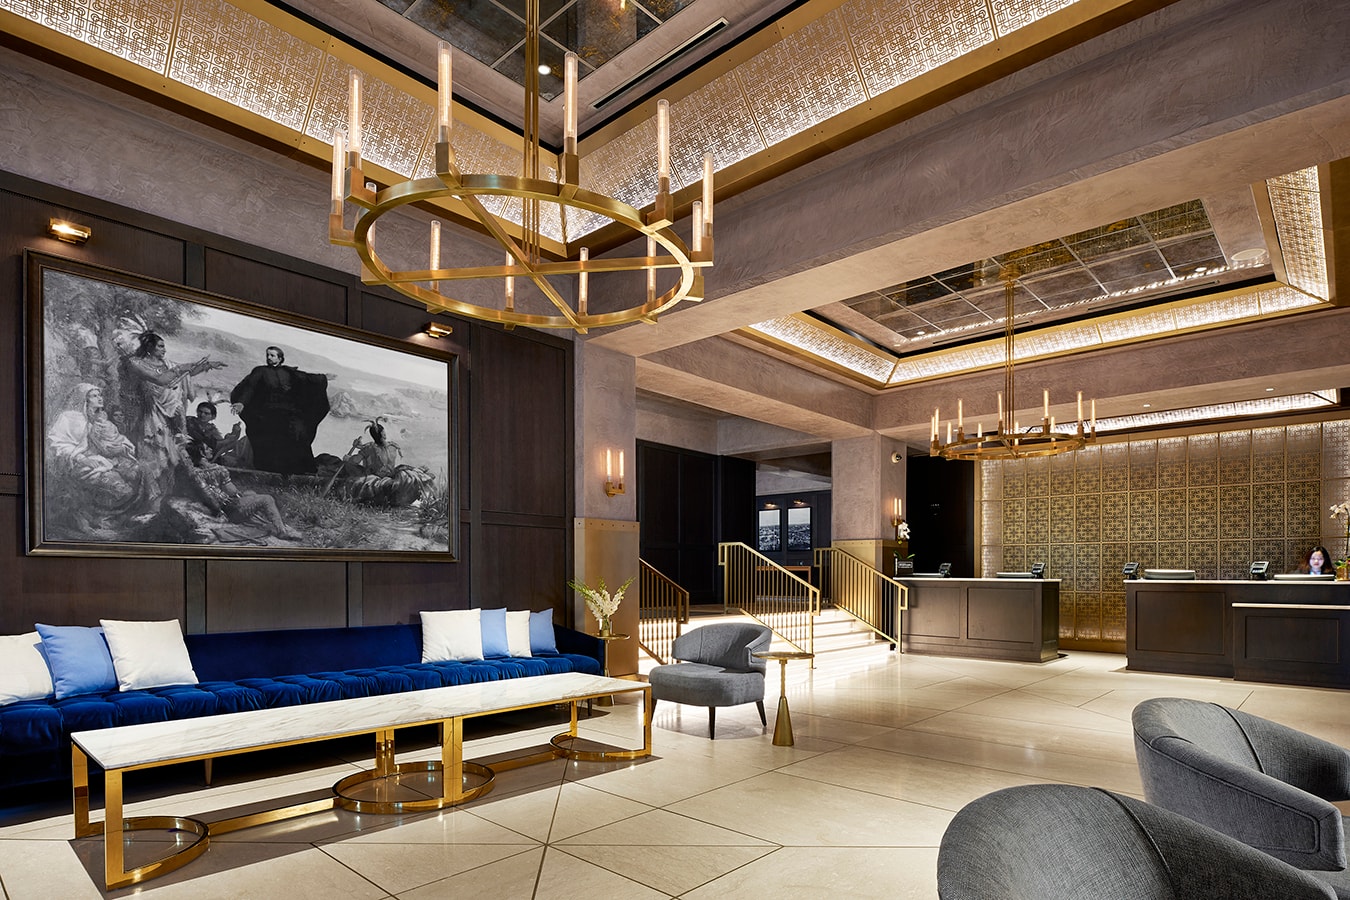
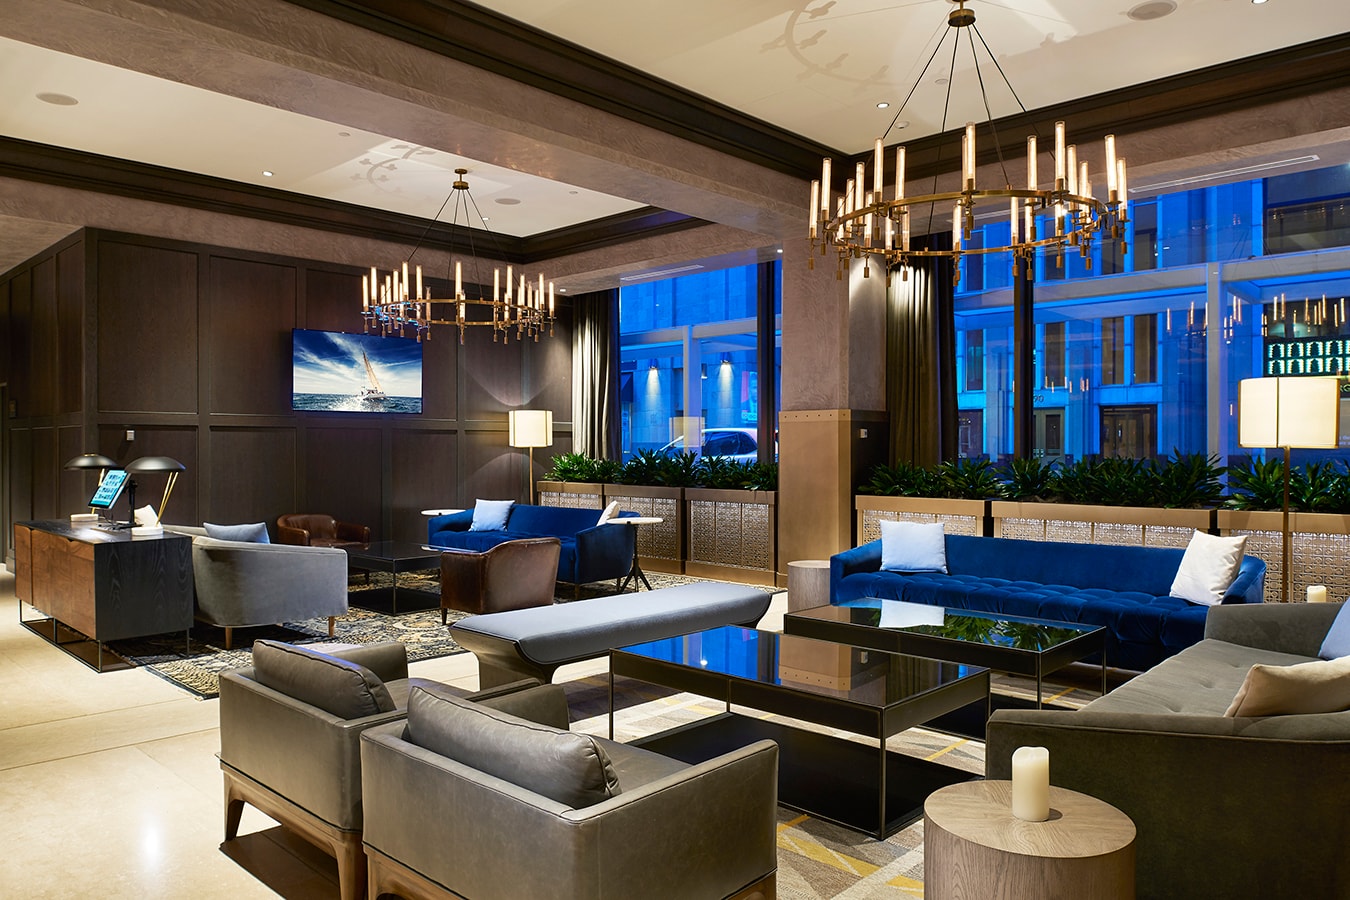
Marquette Hotel - grand lobby with brass chandeliers, blue velvet sofas, and city views at dusk
Marquette Hotel - lobby lounge with blue velvet seating and brass chandeliers at night
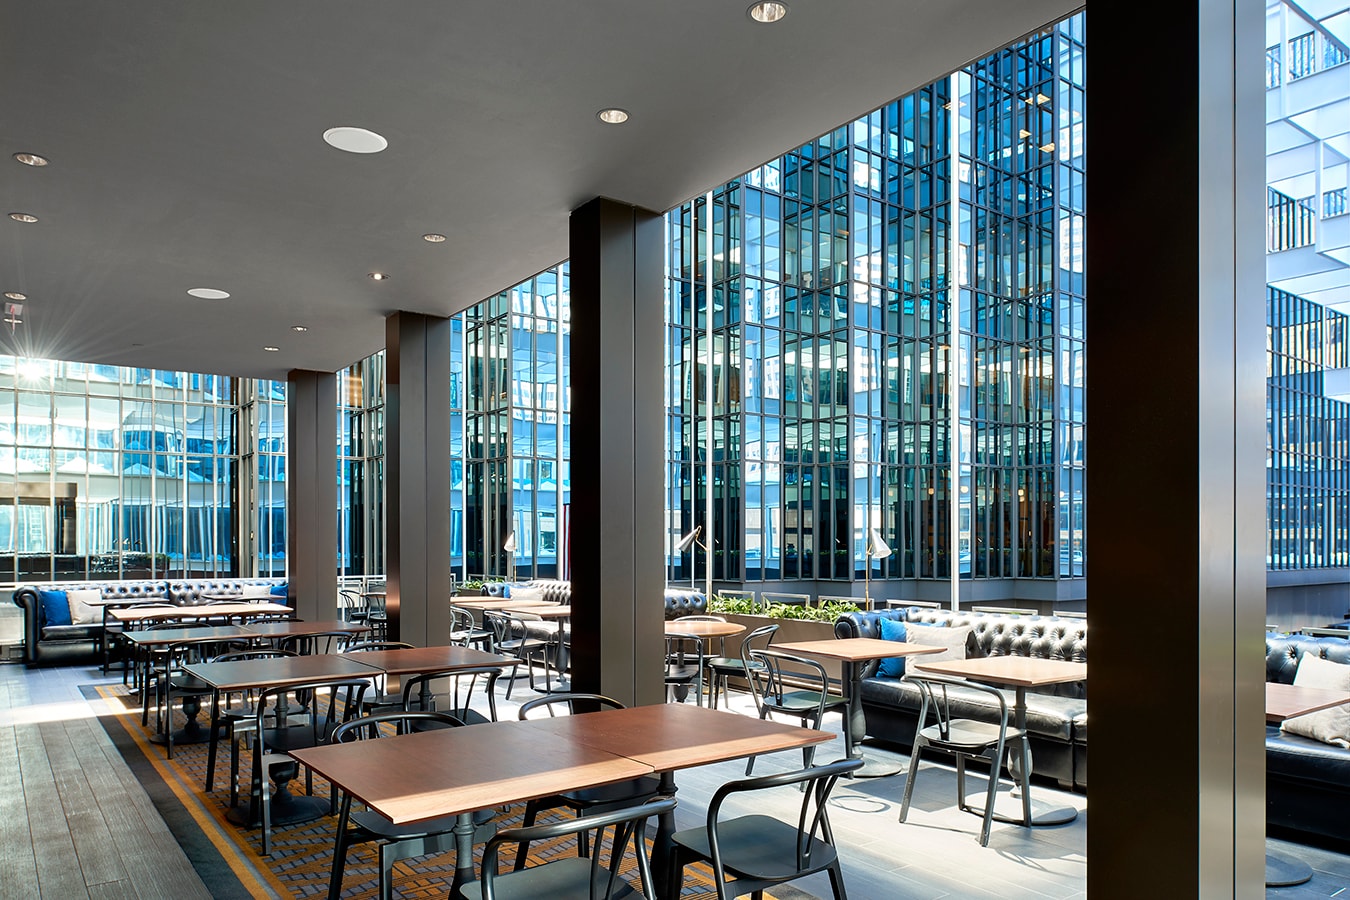
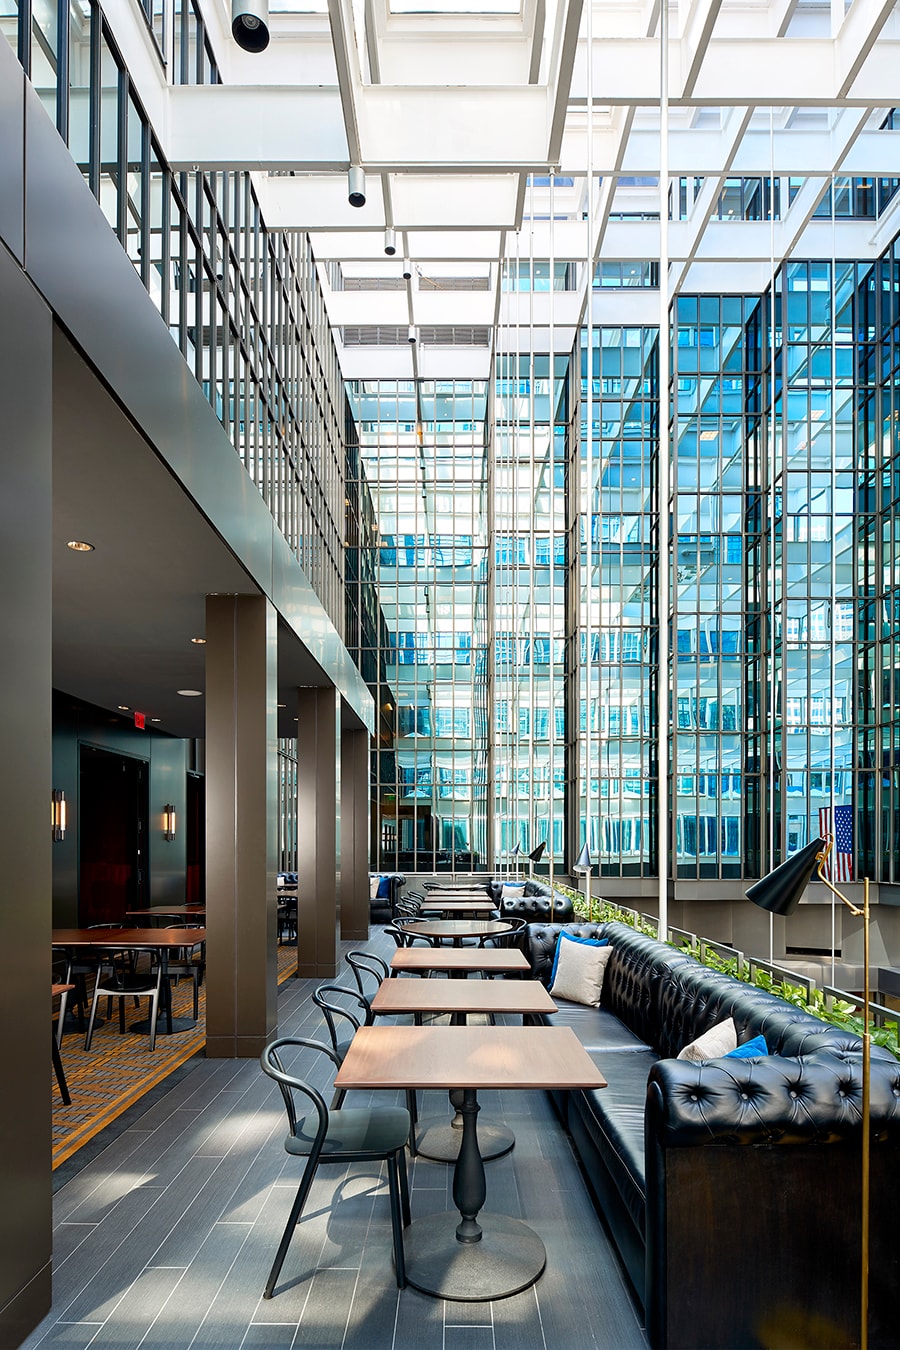
Marquette Hotel - atrium lounge with floor-to-ceiling glass and leather seating
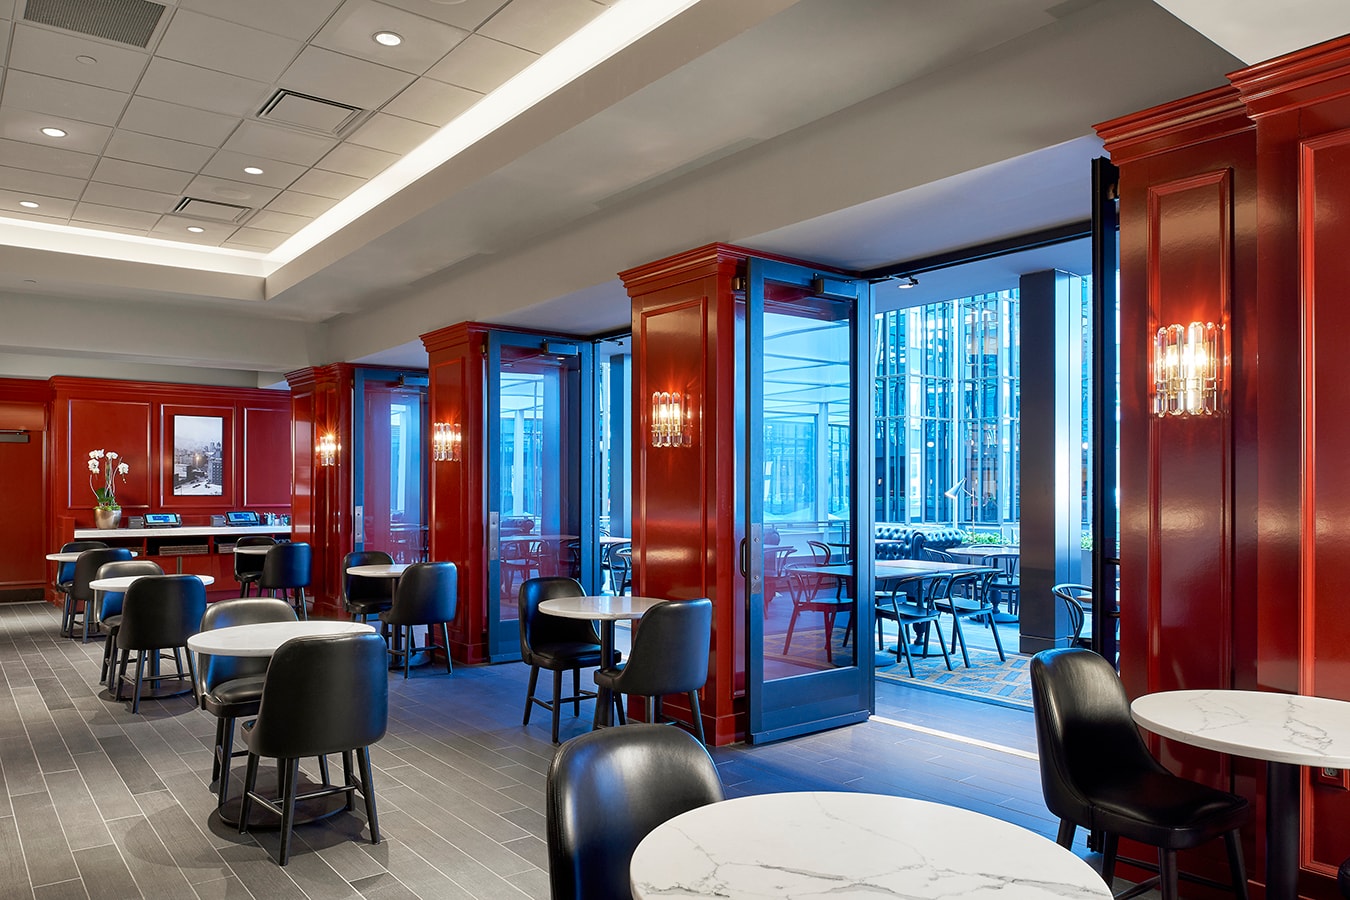
Marquette Hotel - red lacquered dining room with folding glass doors to atrium
Marquette Hotel - atrium seating with tufted leather banquettes and glass curtain wall
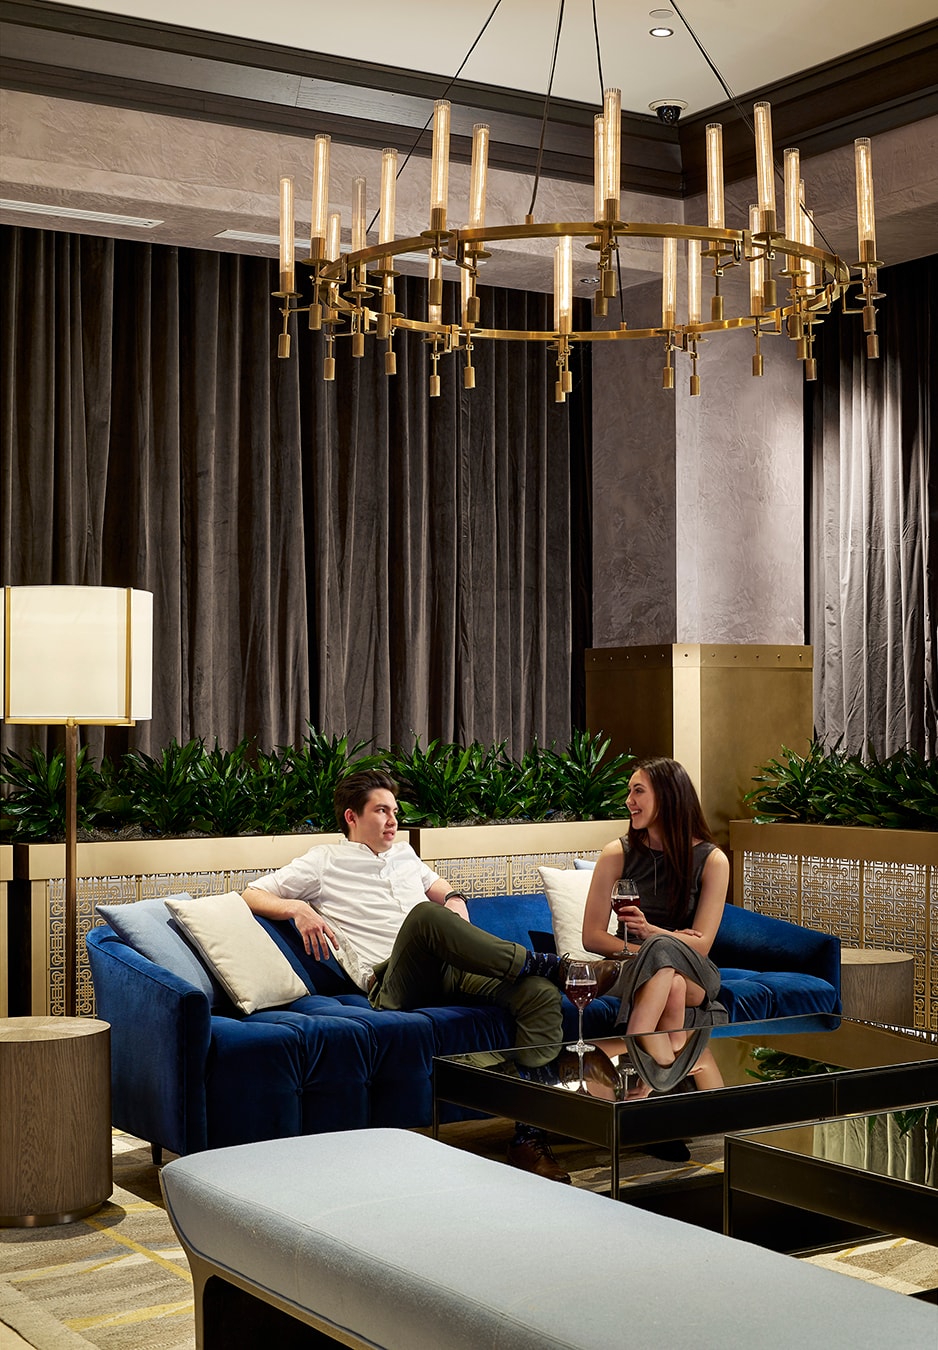
Marquette Hotel - couple relaxing in luxury lounge interior
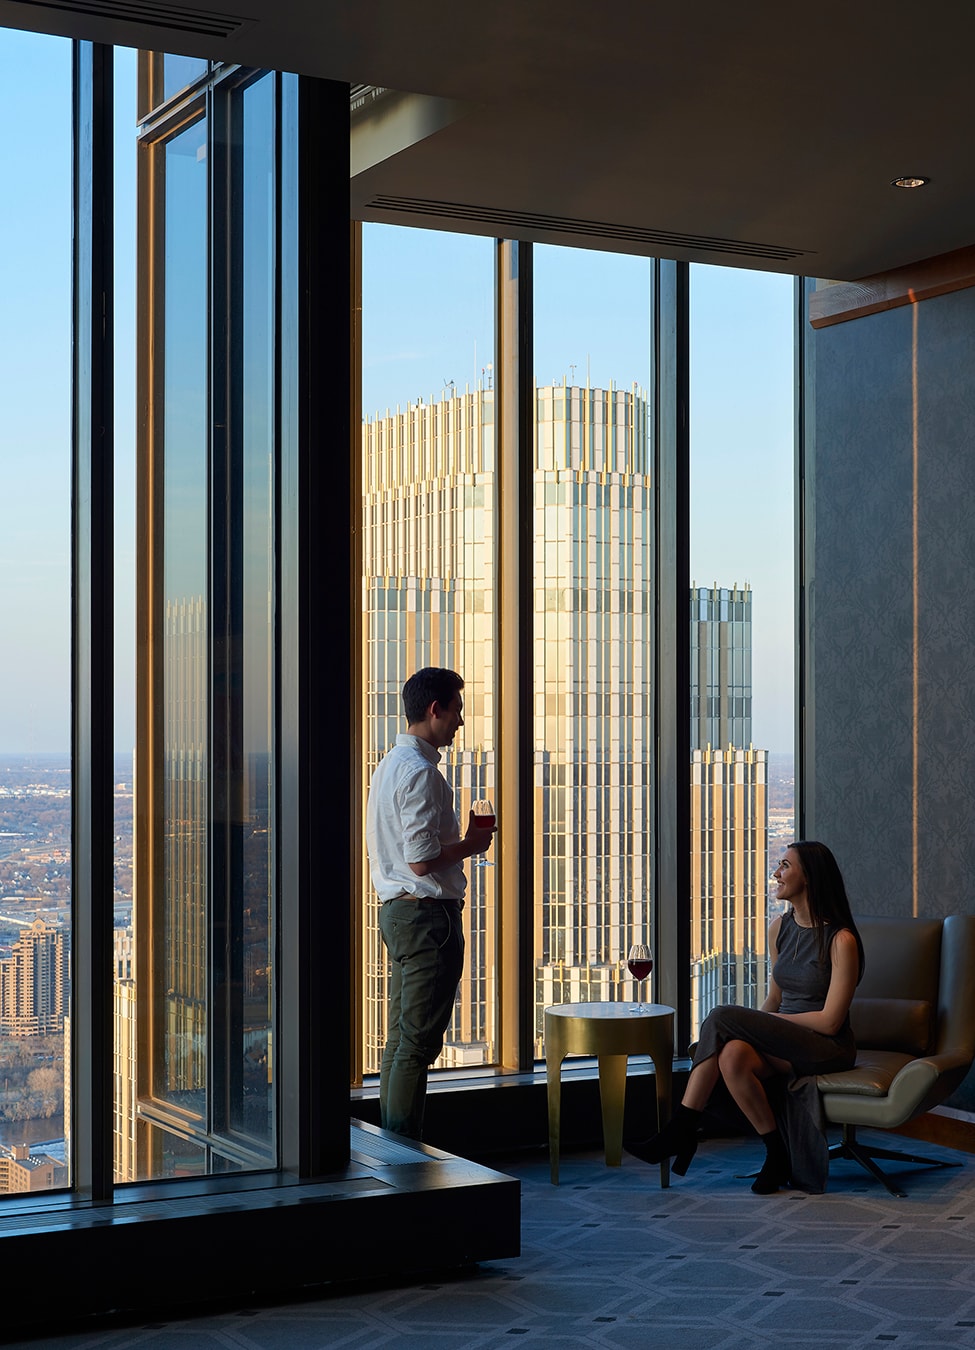
Marquette Hotel - couple enjoying drinks with panoramic city views
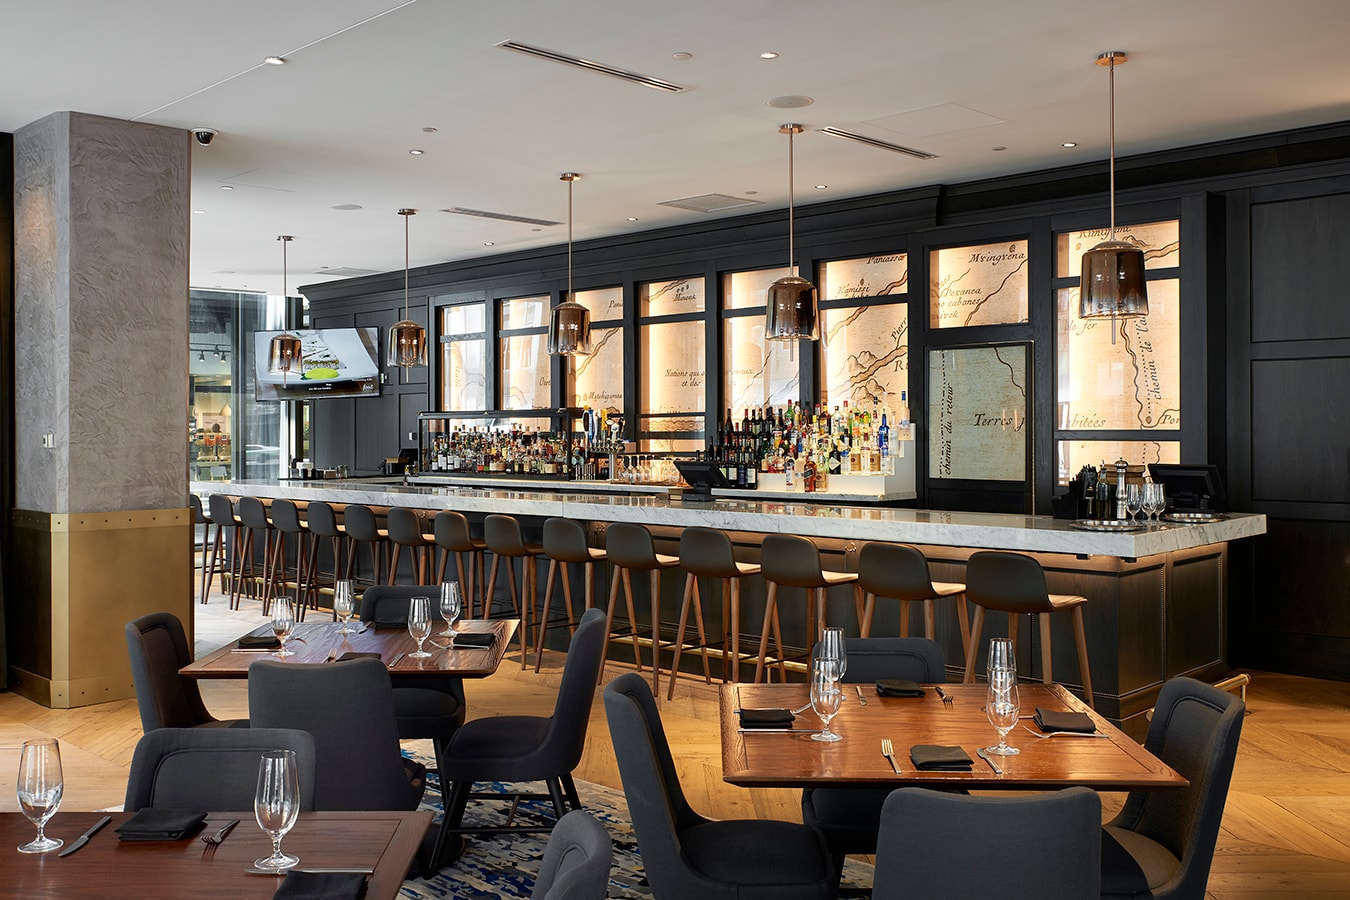
Marquette Hotel - bar with dark paneling, map art, and marble counter
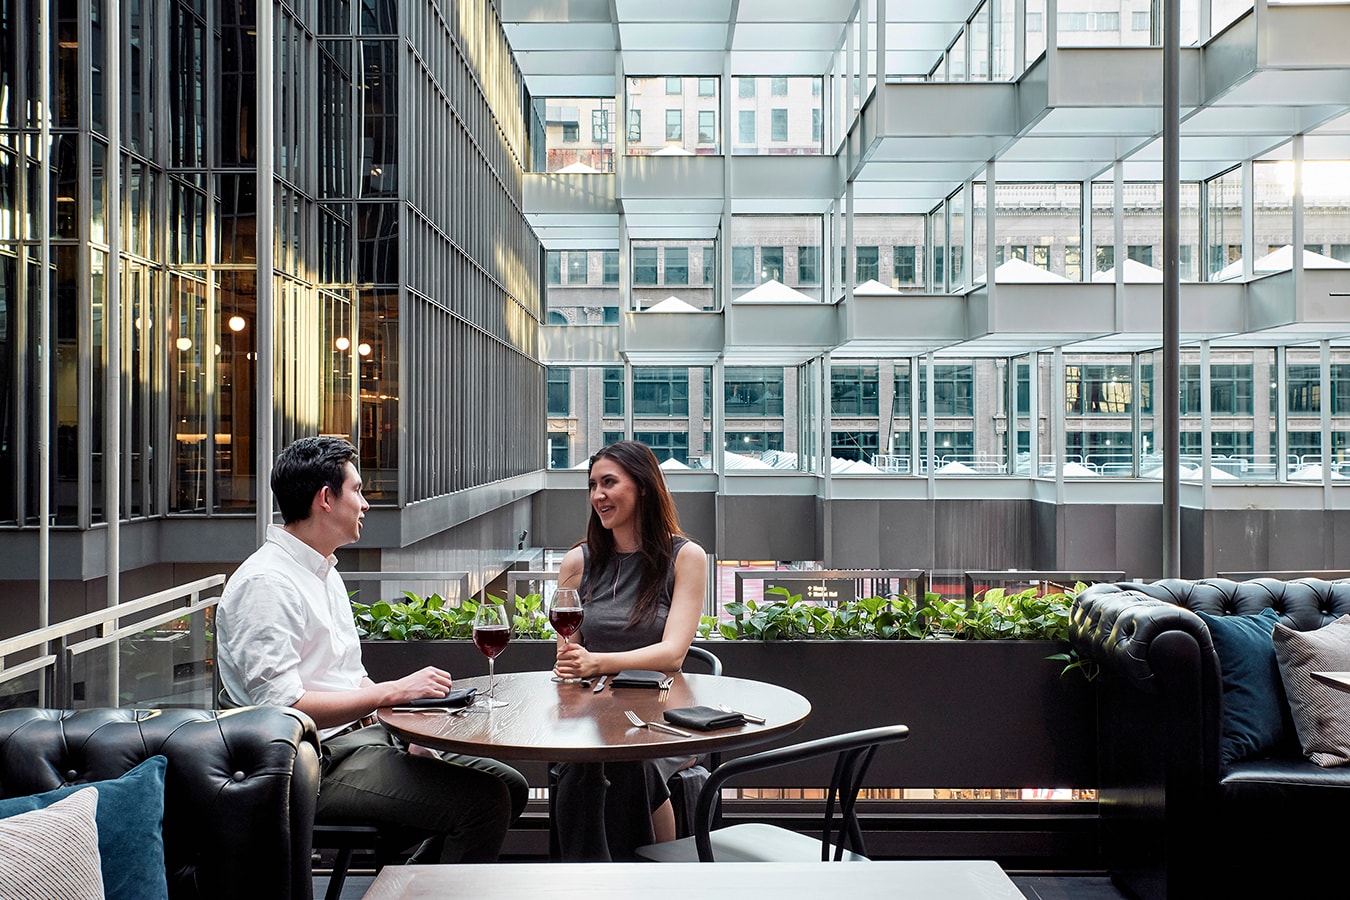
Marquette Hotel - couple dining in glass atrium with city views
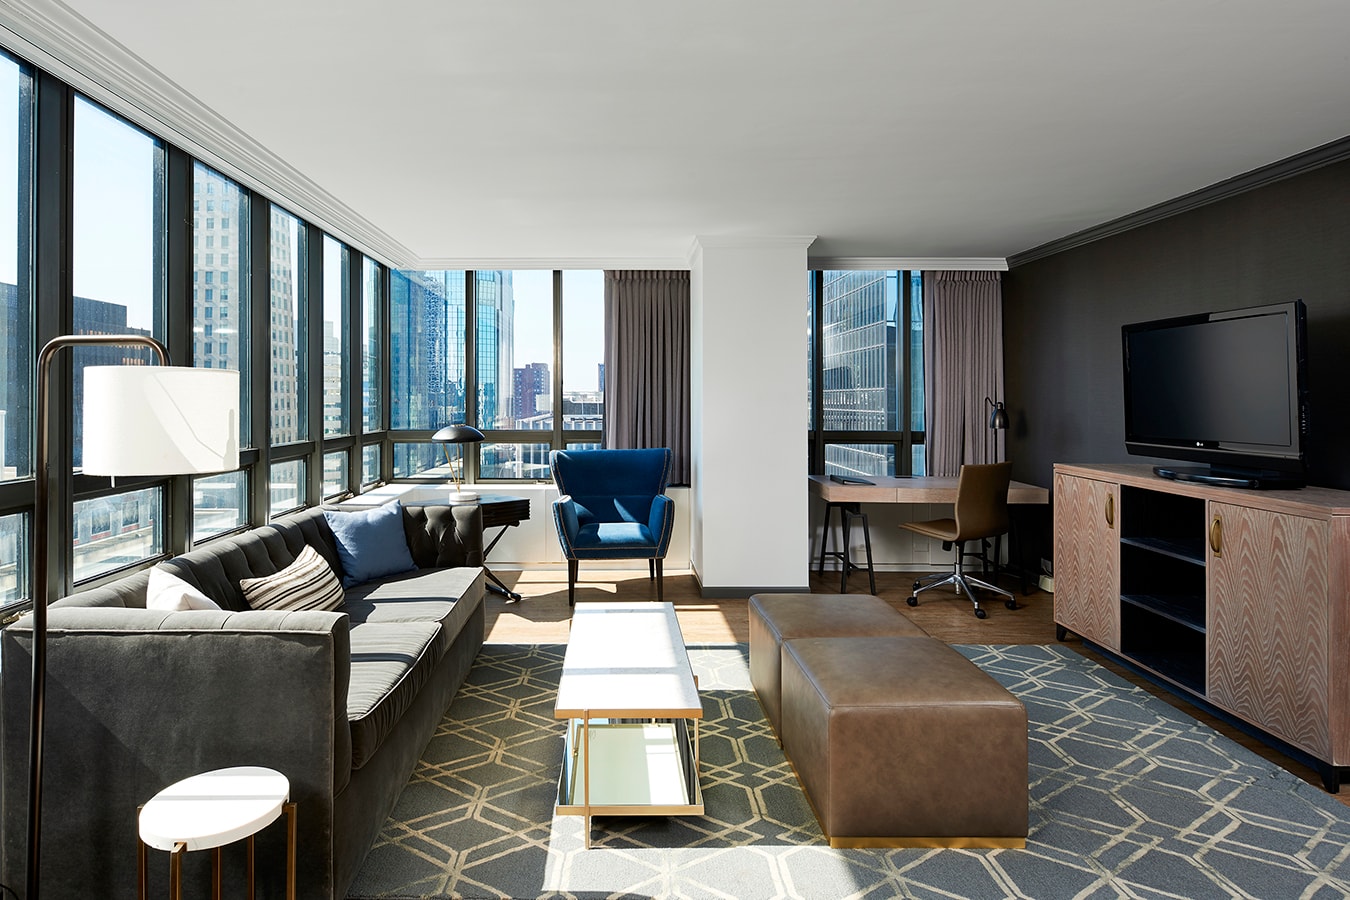
Marquette Hotel - suite living area with city skyline views
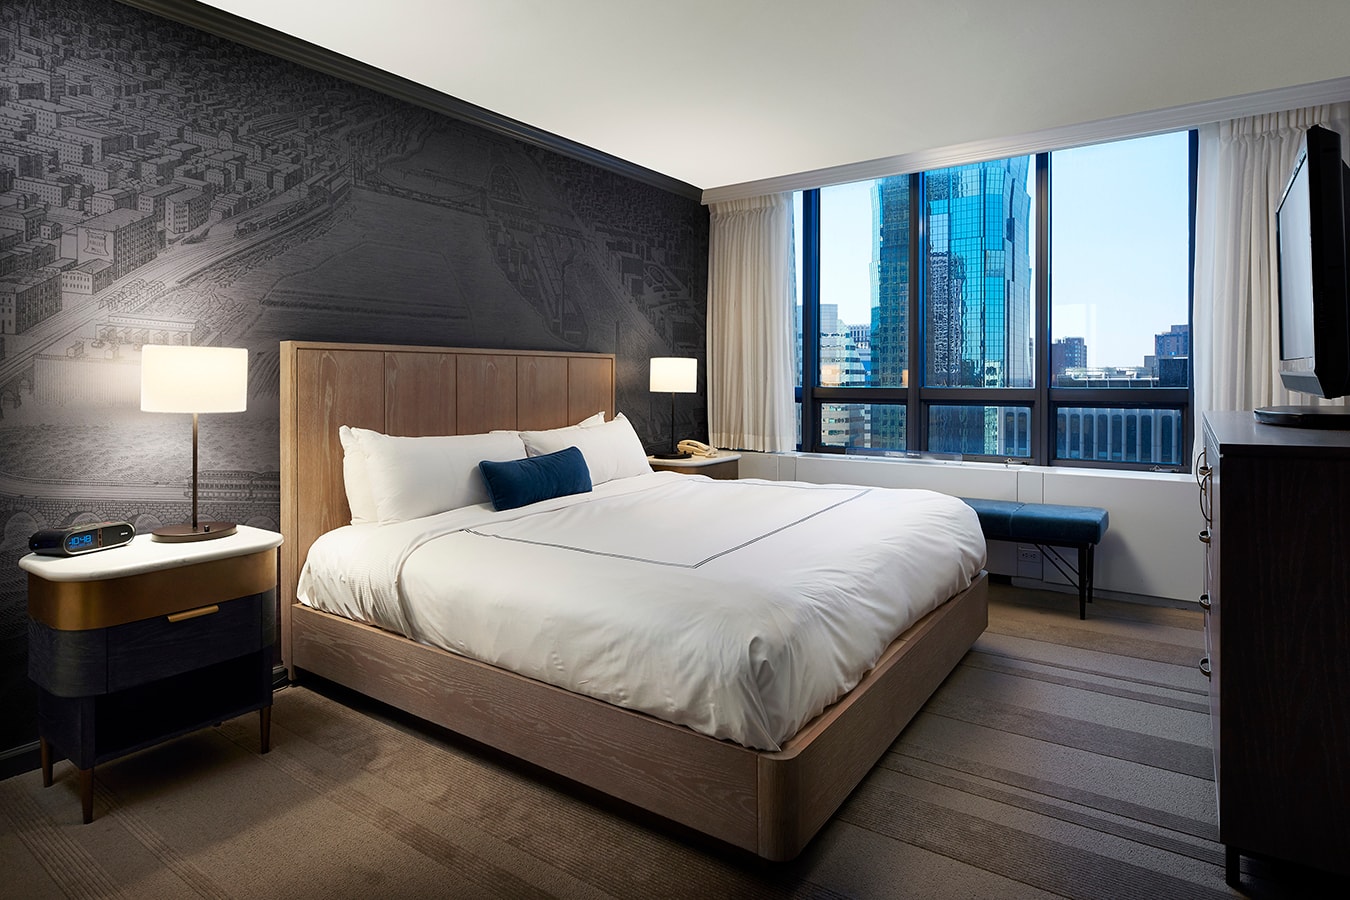
Marquette Hotel - guest room with city view, map wallpaper, and wood headboard
Reviver Architecture + Development

The name ReviveR has a double meaning. We help revive spaces for evolving purposes. But this name is also a reference to our desire to revive the passion, excitement, and fun in the architecture and development process. The bottom line and program of a design are always important, but the meaningful stories we tell through the built environment make projects worth doing.

© Reviver Architecture + Development